
For hospitals and healthcare
Acoustics and soundproofing for hospitals in Muscat
A hospital runs confidential consultations, sleeping patients and heavy plant in the same building, around the clock. The materials that solve all three have to survive a cleaning regime, and they have to carry a fire classification. Manufactured in Palwal, India and supplied to Muscat, Oman with strong logistics.
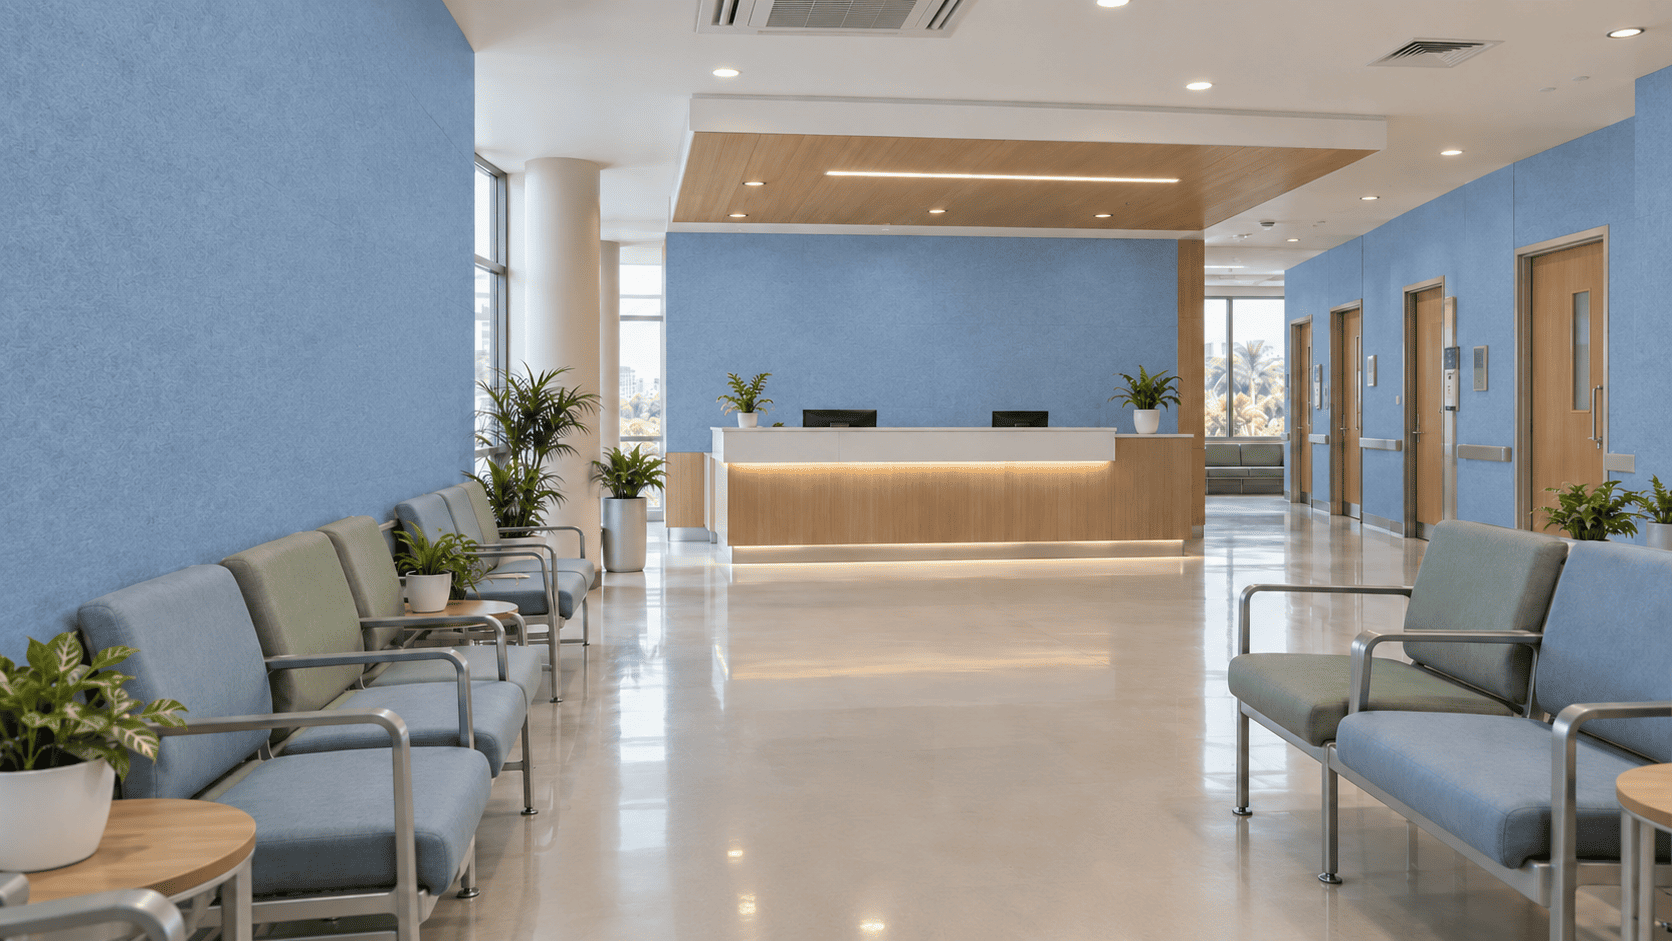
- Speech privacy
- SoundBlanket® MLV, STC 34 at 4 mm, in the partition
- Ward and corridor absorption
- PET felt NRC 0.30 at 9 mm to 0.60 at 24 mm
- Wipe-down ceilings
- Metal tiles, up to NRC 1.0 with fleece backing
- Quote
- Within 48 hours, from a zone list and a floor plan
Send the floor plan and the zone list, say which rooms need privacy, which surfaces are washed down and what fire classification the submittal has to carry. We manufacture and specify; we do not carry out on site acoustic consultancy, measurement or installation ourselves.
Quick answer for Muscat: Acoustic treatment and soundproofing for operation theatres, ICUs, patient rooms, corridors and diagnostics, with speech privacy and noise control. MMT Acoustix manufactures these products in Palwal, India and supplies Muscat, Oman, with a quote within 48 hours.
01 / What actually goes wrong
Three problems, running at the same time in the same building
A hospital acoustic strategy is sound isolation where conversations and equipment are, and absorption where people wait, work and recover. Treating everything to one target wastes budget in some rooms and under-delivers in the ones that matter.
-
The consultation is audible in the corridor
Most consulting room partitions are lightweight, stop at the ceiling grid and carry a door with a gap under it, so speech reaches the waiting area over the wall and around the leaf. Patients notice: if they can hear the consultation before theirs, they assume theirs will be heard too. Ward bays are the same problem with a curtain instead of a wall, where the only thing that helps is enough absorption that nobody has to raise their voice.
-
Patients are not sleeping, and recovery depends on it
Alarms, trolleys, door closers, staff handovers at night and a corridor of hard surfaces that keeps every one of those sounds alive for longer than it should. Wards and recovery areas are built in materials chosen for infection control, all of which are hard, so the room has almost no absorption and every event is heard the length of it.
-
Plant and diagnostic equipment arrive through the structure
Chillers, air handling units, pumps, medical gas plant and the diagnostic suite are bolted to the slab, so the low frequency energy travels through the building rather than through the air and appears in rooms nowhere near them. An MRI suite adds its own problem: the scanner is loud and low in frequency, and the acoustic and shielding design for the scanner room itself belongs to the scanner supplier and the project consultant, not to a panel.
02 / The build-up
Three layers, applied only where the zone needs them
Consulting rooms, counselling rooms, diagnostics and plant need the barrier. Wards, corridors, waiting areas and nurse stations mostly need the third layer, done on the ceiling. Very few hospital rooms need all three.
-
Layer 1
BarrierSoundBlanket® mass loaded vinyl inside the partition, on the studwork before the boarding, and carried over the head of any wall that stops at the ceiling grid. This is what keeps a consultation inside a consulting room, and it is what lines a plant or equipment enclosure.
STC 30 at 2.5 mm, STC 34 at 4 mm, to ASTM E90. 2100 kg/m³. Class A surface burning to ASTM E84. Sheets 8 x 4, 16 x 4 and 32 x 4 ft; dispatch 2 to 5 days in India.
-
Layer 2
Low frequency and vibrationBassBloc® in the partition cavity and behind plant room linings. In a hospital its work is mostly mechanical: the rumble from chillers, air handling units and pumps, and the vibration those machines put into the slab. It is installed behind the finish and never left exposed, which also keeps it out of the cleaning regime.
NRC 0.85 at 20 mm, 0.95 at 40 mm, to ASTM C423. Effective 100 to 500 Hz. 100 kg/m³, 1800 x 900 mm rolls.
-
Layer 3
Absorbing finishThe visible layer, and the one that decides whether a corridor amplifies every trolley. Ceilings first, because they are the largest surface and they are out of contact range; then walls above hand height. The material is chosen by how the surface is cleaned, which is what separates a hospital specification from an office one.
PET felt NRC 0.30 at 9 mm to 0.60 at 24 mm, and 0.90 over 20 mm BassBloc®. Felt ceiling tiles NRC 0.30 to 0.60. Metal tiles up to NRC 1.0 with fleece backing. Baffles and clouds in high volumes.
Layer order by surface
| Surface | From the structure inwards | What it is for |
|---|---|---|
| Consulting room partition | SoundBlanket® 4 mm on the studwork, BassBloc® 20 mm in the cavity, then a wipeable panel face | Speech privacy, which is the one acoustic requirement patients notice |
| Partition head and ceiling void | SoundBlanket® carried over the head of the partition and sealed to the slab soffit | Closes the path over the wall into the next room and the corridor |
| Ward and corridor ceiling | Felt or metal ceiling tiles in the grid, baffles or clouds under an exposed soffit | The largest surface, and the one that keeps alarms and trolleys alive |
| Walls above hand height | PET felt panels above the dado line, hard wipeable finish below it | Absorption that survives the cleaning trolley |
| Doors | Perimeter seals on three sides and a drop-down bottom seal where the threshold must stay clear for trolleys and wheelchairs | The gap around the leaf sets the privacy of the room |
| Plant and equipment rooms | Anti-vibration mounts under the machine, SoundBlanket® lining the enclosure, BassBloc® behind the lining | Breaks the structural path first, then the airborne one |
| Floors in quiet zones | Acoustic carpet tiles in offices, counselling rooms and staff areas only | Footfall, where the floor is not a clinical surface |
Floor finishes in clinical areas are set by the infection control specification. Acoustic carpet tiles are for administrative and counselling areas, not wards, theatres or corridors.
03 / Zone by zone
Eight zones, set by function before anything else
A hospital runs quiet and noisy functions next to each other all day and all night. Zones are defined by what each space is for, then treated to their own target, which is also how the budget stops being spread evenly over rooms that do not need it.
-

Consulting and counselling rooms
The rooms where privacy is a clinical requirement rather than a comfort one. Mass in the partition, the ceiling void closed above it and a sealed door do the work; absorption inside stops the room being so live that people raise their voices in the first place. Counselling rooms need the same build and a softer finish.
- SoundBlanket® 4 mm, STC 34, in the partition and over the partition head
- BassBloc® 20 mm, NRC 0.85, in the cavity
- Perimeter and bottom door seals, silicone and EPDM, 6 x 6 mm D-profile
- PET felt panels above the dado line
-

Patient rooms and wards
Rest is the outcome being bought here. Every surface in a ward is specified for cleaning, so the room starts with almost no absorption and a dropped instrument tray is heard the length of it. The ceiling is the only large surface available, and a single wall panel above bed head height is usually all the wall space that can be given up.
- Felt ceiling tiles, 600 x 600 and 1200 x 600 mm, 9 to 24 mm, NRC 0.30 to 0.60
- Metal ceiling tiles, GI, aluminium or stainless, up to NRC 1.0 with fleece backing
- PET felt panels, 40 plus colours, above hand height
- Acoustic curtains, NRC up to 0.70, 5 mm, 500 GSM, at windows
-

ICU and recovery
The highest concentration of alarms and equipment in the hospital, and the patients least able to tolerate it. Wall space is taken by services and headwalls, so absorption goes overhead. Anything fitted here has to sit within the cleaning and infection control regime for the unit, which is what rules out most conventional absorbers.
- Felt baffles and clouds, 9 / 12 / 18 / 24 mm, custom sizes
- Metal ceiling tiles where the ceiling is washed down
- Fibreglass ceiling tiles, 100 kg/m³, 15 and 20 mm, Class A to EN 13501-1
- PET felt panels on the available wall area
-

Corridors and nurse stations
Long hard runs that connect every ward door and carry trolleys, conversation and door closers at all hours. Corridors are also where staff coordinate, so the target is a short decay rather than silence: clear instructions at the station, and none of it still ringing outside the ward doors.
- Felt baffles along the ceiling run, EchoCore 15, EchoPro 18 and EchoMax 22
- Metal ceiling tiles in a grid where cleaning demands it
- PET felt panels above the crash rail and the trolley bumper line
- Door seals and drop-down bottom seals on ward doors
-

Reception and waiting areas
A hard, usually double height volume full of people who are anxious already, plus a public address system and a queue at a counter. Voices build up, the announcement becomes unintelligible and everyone speaks louder. Ceiling absorption does most of the work; a wooden face keeps the finish appropriate for a public entrance.
- Ceiling clouds and baffles in the volume
- Wooden slats, NRC 0.75, EN 13501-1 Class B s1 d0
- Perforated panels, NRC 0.70, on the feature walls
- Acoustic screens, NRC 0.30 at 9 mm, 1800 x 900 mm, at reception counters
-

Operation theatres
The internal finishes belong to the theatre specification and infection control, so our scope is the construction around the room: keeping the plant, the corridor and the adjacent suite out of it, and keeping what is said in it from travelling. The barrier goes into the surrounding partitions and above the ceiling, not on the theatre face.
- SoundBlanket® 4 mm, STC 34, in the surrounding partitions and above the ceiling
- BassBloc® 20 to 40 mm in the cavity and around theatre plant
- Anti-vibration mounts and pads under air handling serving the suite
- EPDM perimeter seals on doors in the surrounding corridor walls
-

Diagnostics, MRI and plant rooms
The loudest rooms in the hospital and often the closest to the quietest. Break the structural path under the machine first, because a chiller or a compressor bolted to the slab sends energy through the frame whatever the enclosure is lined with. For an MRI suite, the scanner room itself is designed by the scanner supplier and the project consultant; what we supply is the barrier and absorption in the surrounding construction and the plant space.
- Anti-vibration mounts and pads under chillers, pumps and compressors
- Sound insulation pads under equipment bases
- SoundBlanket® lining the enclosure and lagging duct runs
- Galaxy foam, NRC 0.95 at 50 mm to ASTM C423, inside a plant enclosure
- Fibreglass ceiling tiles, 100 kg/m³, Class A to EN 13501-1
-

Ceilings, where most hospital absorption belongs
Wall area in a hospital is taken up by headwalls, services, rails, gas outlets and cleaning. The ceiling is the one large surface that is out of reach, which is why baffles, clouds and acoustic tiles carry most of the absorption in a healthcare project and why a ceiling decision usually settles the BOQ. Baffles suit exposed services and high volumes; tiles suit a grid; clouds suit a specific area such as a nurse station or a waiting bay.
- Felt baffles, NRC 0.30 at 9 mm, 9 / 12 / 18 / 24 mm, custom sizes
- Felt clouds, EchoCore 15 at 1500 GSM, EchoPro 18 at 1800, EchoMax 22 at 2200
- Felt ceiling tiles, NRC 0.30 to 0.60, in 600 x 600 and 1200 x 600 mm
- Metal ceiling tiles, up to NRC 1.0 with fleece backing, for wipe-down areas
04 / Cleaning, moisture and fire
The constraints that decide the material before the NRC does
In most buildings the absorber is chosen on its figure and its finish. In a hospital it is chosen on whether it can be cleaned, whether it can sit in a humid area, and what the fire submittal says. The acoustic figure is what you pick between afterwards.
- WASHED-DOWN SURFACES
Metal ceiling tiles in GI, aluminium or stainless take repeated cleaning and still reach up to NRC 1.0 with a fleece backing. Specify stainless where the area is washed down rather than wiped.
- HUMID AND WET AREAS
Metal systems are the practical choice around sluices, wash areas and kitchens. Felt and fibre products belong in dry areas: wards, corridors, offices and waiting.
- FIRE CLASSIFICATION
Fibreglass ceiling tiles are Class A to EN 13501-1. SoundBlanket® is Class A for surface burning to ASTM E84. Wooden slats carry EN 13501-1 Class B s1 d0. Fluted panels are tested to ASTM E84.
- OUT OF CONTACT RANGE
Keep absorption above the crash rail and the trolley bumper line. A panel at trolley height in a hospital corridor is damaged within months, whatever it is made of.
- PANEL SUBSTRATE
Where a panel is built on board, Century® HDHMR, HDF and MDF are available 8 to 24 mm with 150 plus laminate shades and FR grade on request, for a wipeable laminate face.
- LEAD TIME
PET felt is made to size, 1220 x 2440 mm standard and up to 3000 x 2000 mm, 1200 to 3600 GSM, in 40 plus colours, with a lead time of 3 to 7 days.
Fire classification documents and test reports are issued for approval packages. Ask for them at enquiry stage; the full set is listed on the certifications page.
05 / What we see go wrong
Six mistakes that get replaced within a year
-
Absorption used to buy privacy
Panels inside a consulting room make it more comfortable and do not stop speech reaching the corridor. Privacy is the partition, the closure over the ceiling void and the door seal.
-
The partition stopped at the ceiling grid
Above that line the void runs from room to room, so the consultation travels over the wall and drops back down next door. It is the single most common privacy failure in a healthcare fit-out.
-
Material that cannot take the cleaning regime
A specification that ignores how the surface is cleaned is replaced within a year, at full cost and with the ward out of use while it happens.
-
The noisy zones left out of the scope
Diagnostics, corridors and waiting areas are usually the loudest spaces in the building and the last to be treated, so they carry on feeding the wards and consulting rooms beside them.
-
Plant treated as an airborne problem
Lining a plant room does nothing about a chiller bolted straight to the slab. The structural path has to be broken under the machine or the rumble reappears in rooms nowhere near the plant.
-
No fire documentation at approval
An unclassified material in an institutional building is rejected at approval or replaced after installation. Ask for the classification before the order, not after.
06 / Specifications
Tested performance, with the standard it was measured to
| Product | Tested performance | Test standard |
|---|---|---|
| SoundBlanket mass loaded vinyl | STC 30 at 2.5 mm, STC 34 at 4 mm; 2100 kg/m³ | ASTM E90 |
| Echsorbix PET felt panels | NRC 0.30 at 9 mm, 0.40 at 12 mm, 0.50 at 18 mm, 0.60 at 24 mm | ASTM C423 / EN ISO 354 |
| BassBloc low-frequency absorber | NRC 0.85 at 20 mm, 0.95 at 40 mm; 100 kg/m³ | ASTM C423 |
| MMT Acoustix acoustic foam | NRC 0.90 at 50 mm (Pyramid); 0.95 at 50 mm (Galaxy) | ASTM C423 |
| SoundaXe wooden acoustic panels | NRC 0.75 (slats); 0.70 (perforated); 0.60 (fluted, 18 mm) | ASTM C423 |
Test reports are issued with project supply. NRC and STC are the figures we publish and stand behind; a privacy rating, a reverberation time or a background noise target for a clinical area is the scope of an acoustic consultant. The full set of reports is listed on the certifications page.
07 / Healthcare supply
Hospital groups we have supplied
MMTPL manufactures at its Palwal plant in Haryana and supplies hospital groups, fit-out contractors and acoustic consultants in India and the Middle East, across OPD and public zones, wards, consulting rooms, corridors and diagnostic areas.


Project level detail and scope of supply are on the projects page.
08 / How we can help
What we do, and what we do not
-
We do
- Manufacture every layer above at the Palwal plant, Haryana
- Turn a floor plan and a zone list into a specified build-up and a priced BOQ, usually within 48 hours
- Price zone by zone, so wards, consulting rooms, corridors, waiting areas and plant are separate lines
- Supply test reports, fire classification documents, datasheets and specification text for approval packages
- Make panels and ceiling elements to size, in custom colours and prints, with CNC cutting
-
We do not
- Carry out on site acoustic consultancy or measurement
- Set or verify privacy, reverberation or background noise targets for clinical areas
- Design MRI suites, RF shielding or theatre internal finishes
- Install. We manufacture and supply the system
-
We refer
We work with associated acoustic consultants and installers across India and can put you in touch with them for design verification or execution in a live hospital. Ask when you send the drawing.
Questions